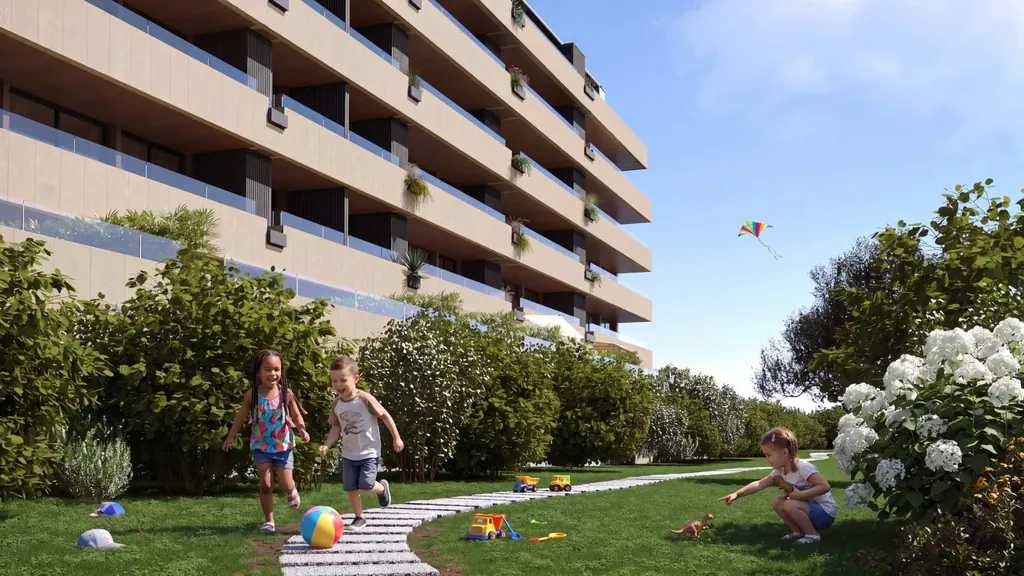
T1 (1-bed)
One bedroom. Every comfort.
52.23 — 60.63 m²
GROSS AREA · EXCLUDING OUTDOOR SPACE
Parking space
FROM€250,000

More room to live.
Closer to what matters.
1 to 3-bedroom apartments with generous floor areas and the calm of Granja. Between the ocean and the city, with everything you need close by.
01 / The project
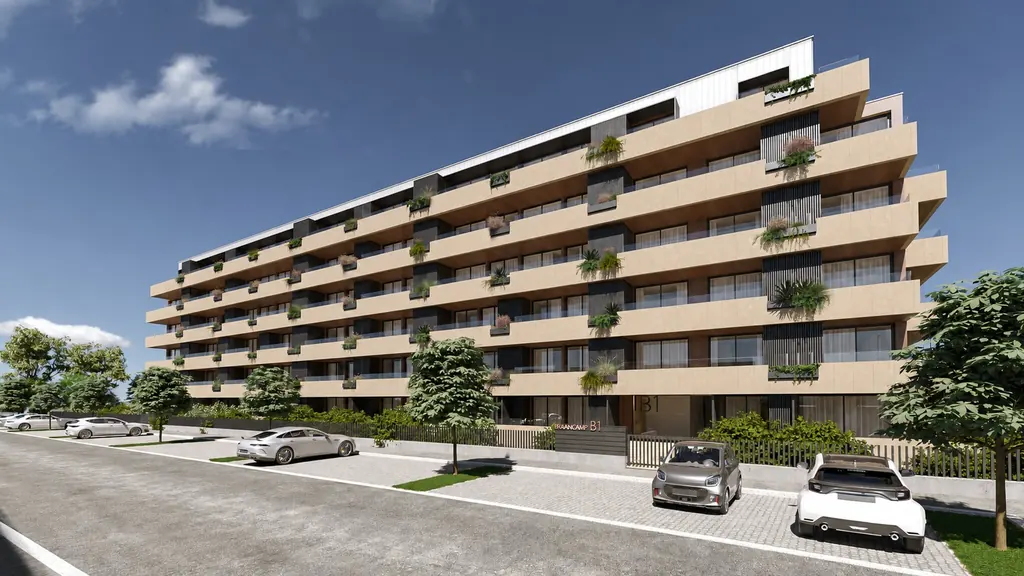
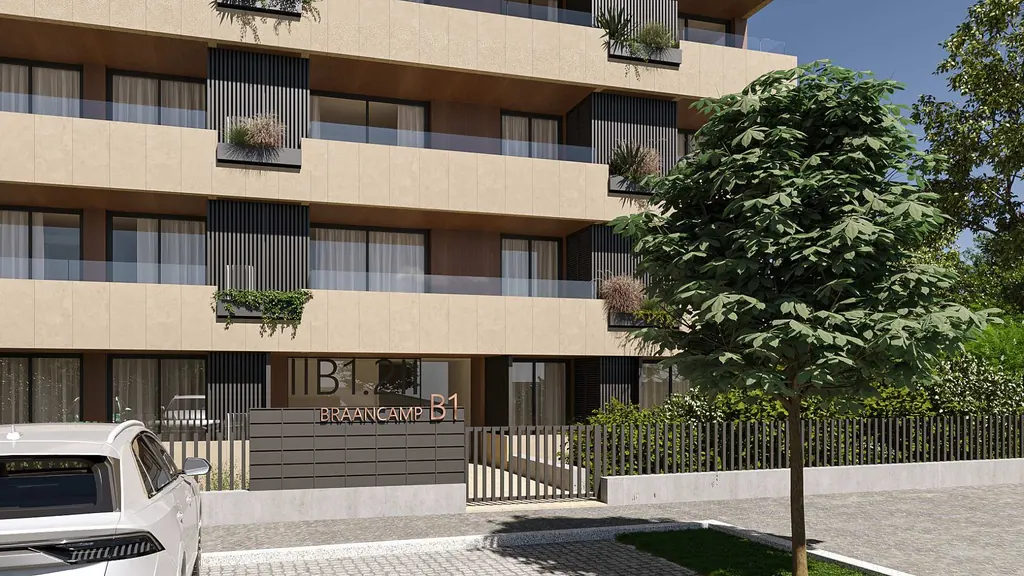
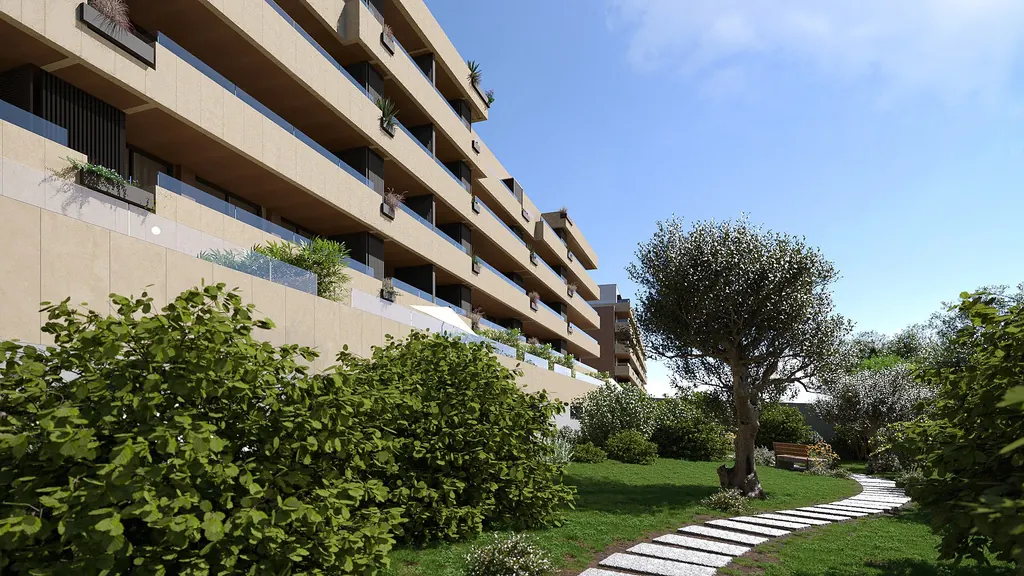
On Rua Anselmo Braancamp, in Granja, a new residential retreat is taking shape. Horizontal lines, balanced volumes and generous balconies define a contemporary design built around natural light, privacy and comfort.
There are 80 apartments across 6 residential floors, with 2 levels of underground parking. Gross floor areas reach 118.30 m², complemented by balconies, terraces or private gardens depending on the unit. More space indoors. A closer connection with the outdoors.
02 / Apartment types and areas
From a first home to a house for the whole family. Four apartment types, all with outdoor space and parking, for different ways of living.
One bedroom. Every comfort.
GROSS AREA · EXCLUDING OUTDOOR SPACE
More room for your family.
GROSS AREA · EXCLUDING OUTDOOR SPACE
An extra room. More possibilities.
GROSS AREA · EXCLUDING OUTDOOR SPACE
Space to live without limits.
GROSS AREA · EXCLUDING OUTDOOR SPACE
Area ranges cover every unit of each type. Starting prices refer to unreserved units with a listed sale price, according to the price list dated 10.10.2026. Availability subject to confirmation.
See prices and availability03 / Location and transport links
In Granja, Arcozelo, Vila Nova de Gaia, seaside living comes with fast links to Espinho, Miramar, Gaia and Porto. The train and the A29 motorway are just a short walk away, with schools, shops and services all around.
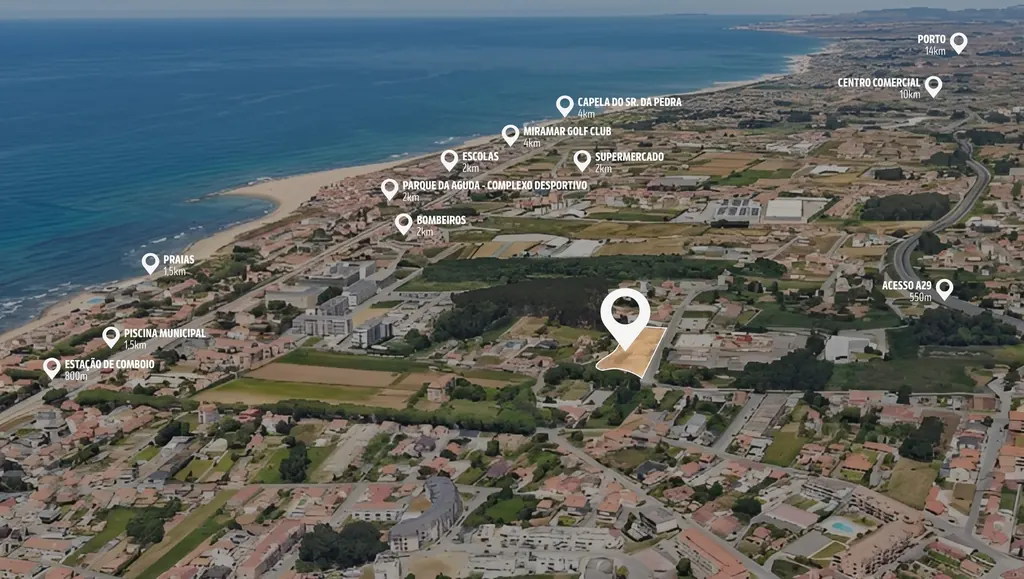
Approximate distances taken from the sales brochure. Health centre: distance not stated in the source documents.
A29 motorway access 550 m away and a train station at 800 m: two easy options for the daily commute and convenient links to the main urban centres.
Schools and a supermarket 2 km away, and a shopping centre at 10 km. A location that keeps families close to education, shopping and services.
Beaches and the public swimming pool 1.5 km away, sports facilities at 2 km and Miramar at 4 km. Time and space to enjoy life outdoors.
04 / Shared amenities
Spaces designed for wellbeing, socialising and community life. A natural extension of your home.
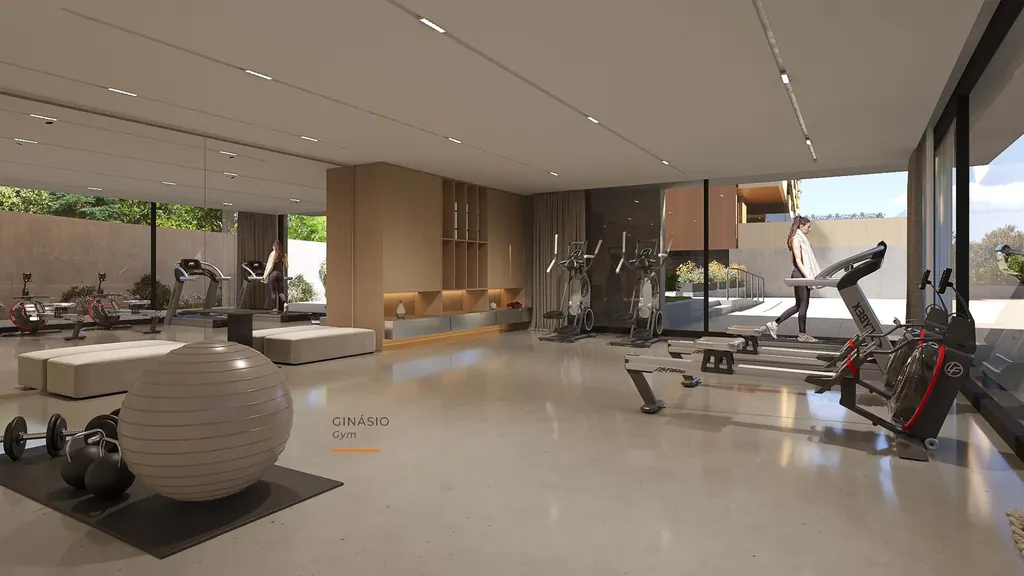
A space dedicated to exercise and wellbeing.
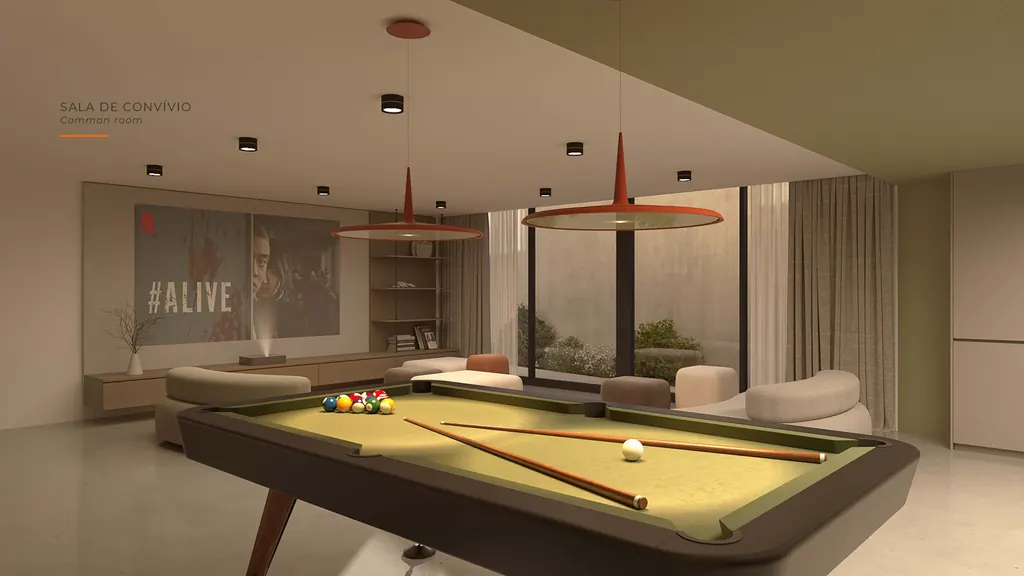
A place to meet the neighbours and share good times.
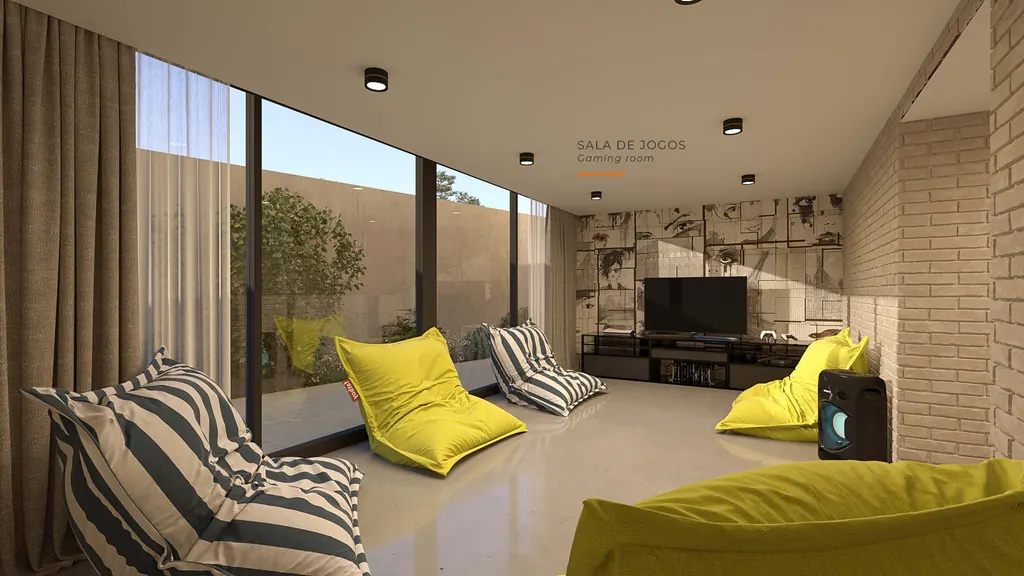
Time to unwind and have fun together.
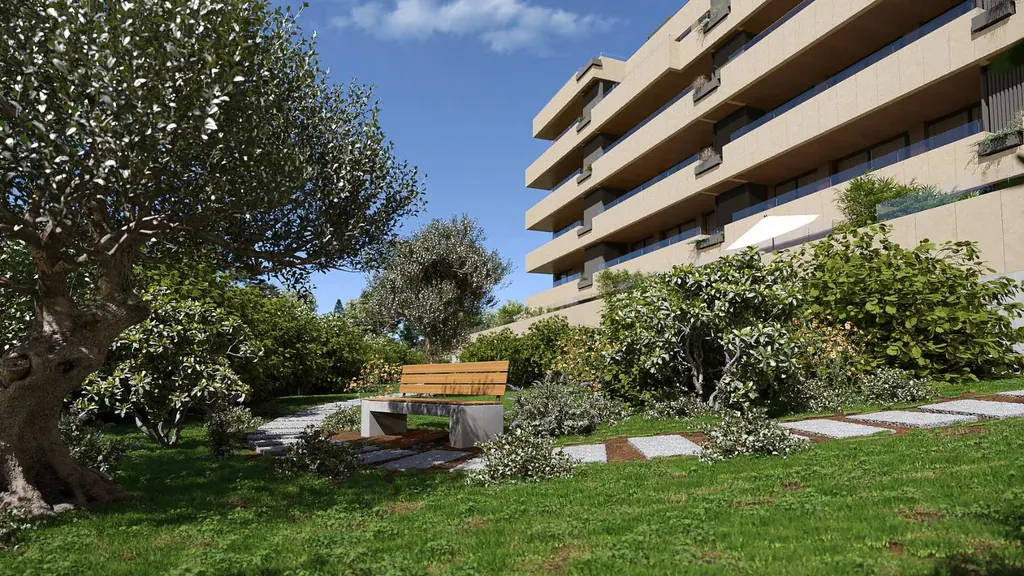
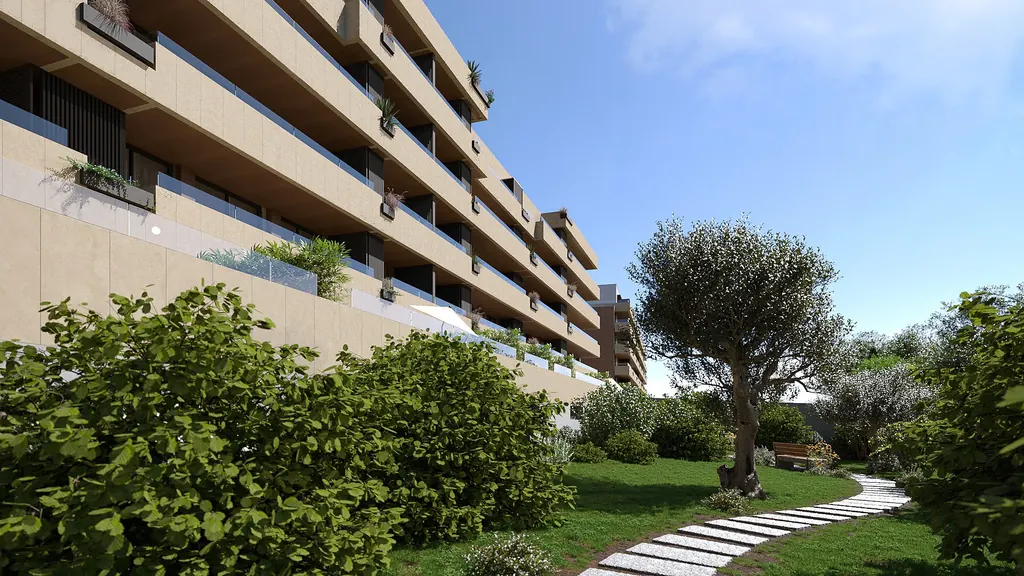
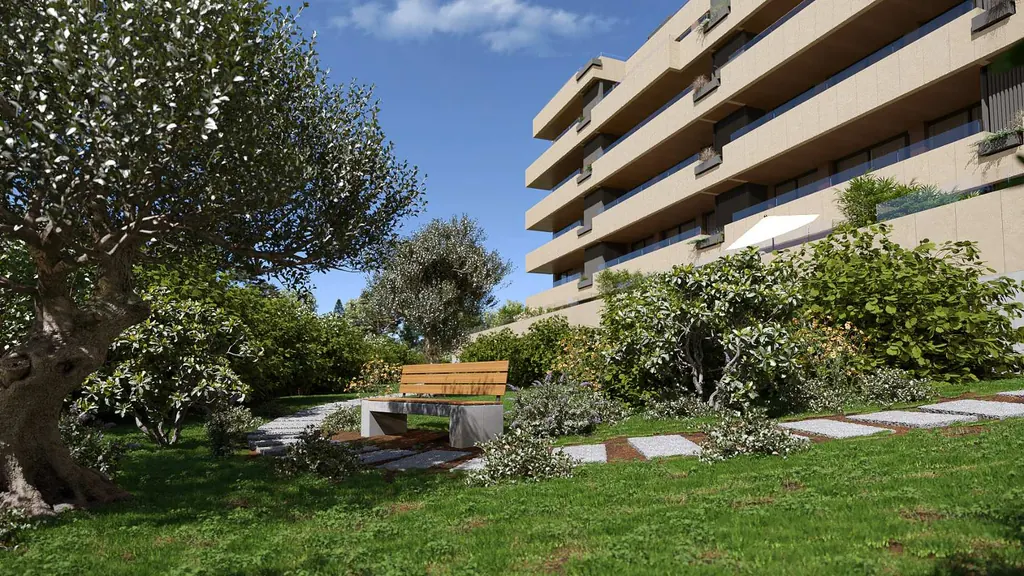
Nature and tranquillity all around your home.
05 / Gallery
Computer-generated images taken from the sales brochure. For illustration only and not contractually binding.
Full virtual tour Presentation video06 / Presentation video
The BRAANCAMP presentation on video. Click the image to play; the video is hosted on YouTube.
Presentation video of the development, for illustration only and not contractually binding.
07 / Finishes
Natural textures, carefully selected materials and contemporary solutions, combining comfort, practicality and elegance.
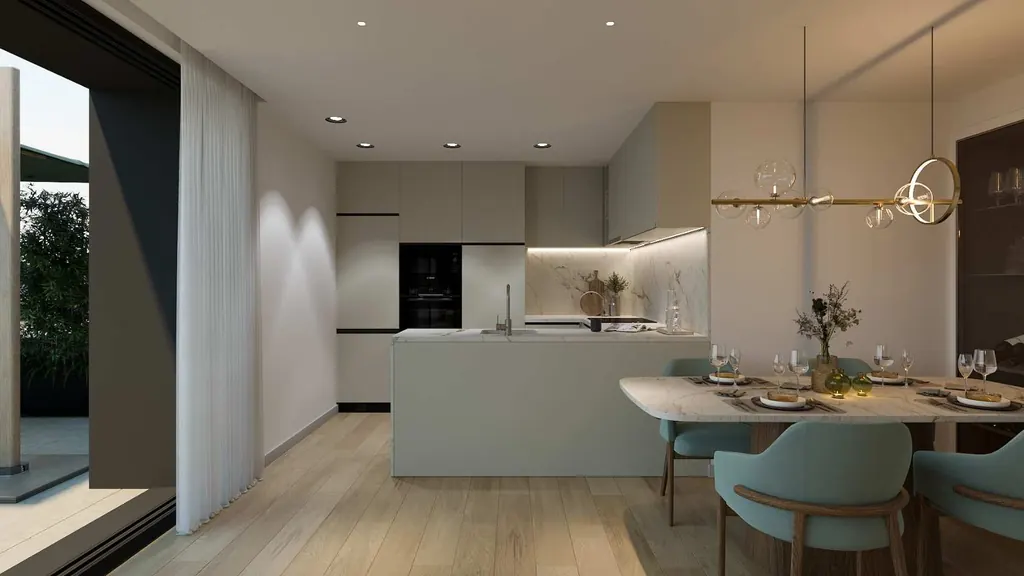
The developer may replace materials and fittings with others of equivalent quality.
08 / Apartment finder
Tell us your budget, how many bedrooms you need and what matters most to you. We’ll suggest the BRAANCAMP apartment types and units that suit you best.
Your recommendations will appear here.
Automatically generated suggestion based on the price list dated 10.10.2026. Not binding; availability subject to confirmation.
09 / Prices and availability
Browse the phase 1 units. Gross areas exclude balconies, terraces and private gardens. Each unit’s parking area is shown in the Garage column — BOX denotes a private lock-up garage. See the full document for storage rooms. Apartment types: T1 (1-bed), T2 (2-bed), T2+1 (2-bed + study), T3 (3-bed).
45 of 80 apartments available
| Unit | Floor | Type | Orientation | Gross area | Balcony | Terrace / garden | Garage | Plans | Status | Price |
|---|---|---|---|---|---|---|---|---|---|---|
| A | 0 | T2 | S-E | 85.37 m² | 20.5 m² | 22.92 m² | 16.68 m² | Available | €350,000 | |
| B | 0 | T2 | S-W | 76.2 m² | 10 m² | 46.16 m² | 20.1 m² | Available | €360,000 | |
| C | 0 | T1 | W | 52.28 m² | — | 43.87 m² | 13 m² | Reserved | — | |
| D | 0 | T2 | W | 74.73 m² | — | 68.45 m² | 20.1 m² | Available | €350,000 | |
| E | 0 | T2 | W | 82.83 m² | — | 69.15 m² | 16.98 m² | Reserved | — | |
| F | 0 | T2+1 | E-W | 97.65 m² | — | 37.44 m² | BOX 30.2 m² | Available | €375,000 | |
| G | 1 | T1 | E | 52.23 m² | — | 12.7 m² | 13 m² | Reserved | — | |
| H | 1 | T1 | E | 52.37 m² | — | 12.97 m² | 18.12 m² | Reserved | — | |
| I | 1 | T2 | W | 82.83 m² | — | 69.15 m² | 15.9 m² | Available | €363,000 | |
| J | 1 | T2 | W | 74.73 m² | — | 68.45 m² | 16.55 m² | Available | €350,000 | |
| K | 1 | T2 | W-NO | 76.58 m² | 9.63 m² | 57.74 m² | 16.84 m² | Available | €345,000 | |
| L | 1 | T1 | NO-E | 57.86 m² | 14.24 m² | 20.87 m² | 18.88 m² | Reserved | — | |
| M | 1 | T1 | E | 52.37 m² | — | 12.97 m² | 18.4 m² | Reserved | — | |
| N | 1 | T1 | E | 52.23 m² | — | 12.7 m² | 18.4 m² | Reserved | — | |
| O | 1 | T2+1 | E-W | 97.65 m² | — | 37.44 m² | BOX 31.11 m² | Available | €375,000 | |
| P | 1 | T1 | E | 52.4 m² | 15.7 m² | — | 16.68 m² | Reserved | — | |
| Q | 1 | T2 | S-E | 74.19 m² | 26.97 m² | — | 20.14 m² | Available | €330,000 | |
| R | 1 | T3 | S-W | 115.74 m² | 35.65 m² | — | BOX 25.65 m² | Available | €480,000 | |
| S | 1 | T2 | W | 74.73 m² | 19.5 m² | — | 20.42 m² | Available | €332,000 | |
| T | 1 | T2 | W | 82.83 m² | 19.7 m² | — | 22.37 m² | Available | €359,000 | |
| U | 1 | T2+1 | E-W | 97.65 m² | 20.5 m² | — | BOX 49.87 m² | Available | €380,000 | |
| V | 1 | T1 | E | 52.23 m² | 12.7 m² | — | 16.18 m² | Reserved | — | |
| W | 2 | T1 | E | 52.3 m² | 12.48 m² | — | 18.29 m² | Unavailable | — | |
| X | 2 | T2 | W | 82.83 m² | 19.7 m² | — | 20.23 m² | Available | €359,000 | |
| Y | 2 | T2 | W | 74.73 m² | 19.5 m² | — | 17.33 m² | Available | €332,000 | |
| Z | 2 | T3 | NO-W-E | 110.74 m² | 44.26 m² | — | BOX 30.6 m² | Available | €463,000 | |
| AA | 2 | T1 | E | 52.26 m² | 15.66 m² | — | 16.98 m² | Reserved | — | |
| AB | 2 | T1 | E | 52.3 m² | 12.48 m² | — | 19.48 m² | Unavailable | — | |
| AC | 2 | T1 | E | 52.23 m² | 12.7 m² | — | 20.23 m² | Unavailable | — | |
| AD | 2 | T2+1 | E-W | 97.65 m² | 20.5 m² | — | BOX 33.12 m² | Available | €380,000 | |
| AE | 2 | T1 | E | 52.4 m² | 15.7 m² | — | 18.62 m² | Reserved | — | |
| AF | 2 | T2 | S-E | 74.19 m² | 26.97 m² | — | 17.68 m² | Available | €335,000 | |
| AG | 2 | T3 | S-W | 115.74 m² | 35.65 m² | — | BOX 24.28 m² | Available | €485,000 | |
| AH | 2 | T2 | W | 74.73 m² | 19.5 m² | — | 17.99 m² | Available | €337,000 | |
| AI | 2 | T2 | W | 82.83 m² | 19.7 m² | — | 16.68 m² | Available | €364,000 | |
| AJ | 2 | T2+1 | E-W | 97.65 m² | 20.5 m² | — | BOX 30.2 m² | Available | €385,000 | |
| AK | 3 | T1 | E | 52.23 m² | 12.7 m² | — | 19.44 m² | Reserved | — | |
| AL | 3 | T1 | E | 52.3 m² | 12.48 m² | — | 20.93 m² | Reserved | — | |
| AM | 3 | T2 | W | 82.83 m² | 19.7 m² | — | 18.29 m² | Available | €364,000 | |
| AN | 3 | T2 | W | 74.73 m² | 19.5 m² | — | 16.55 m² | Available | €337,000 | |
| AO | 3 | T3 | NO-W-E | 110.74 m² | 44.26 m² | — | BOX 24.63 m² | Available | €468,000 | |
| AP | 3 | T1 | E | 52.26 m² | 15.66 m² | — | 12.65 m² | Reserved | — | |
| AQ | 3 | T1 | E | 52.3 m² | 12.48 m² | — | 18.4 m² | Reserved | — | |
| AR | 3 | T1 | E | 52.23 m² | 12.7 m² | — | 18.4 m² | Unavailable | — | |
| AS | 3 | T2+1 | E-W | 97.65 m² | 20.5 m² | — | BOX 30.62 m² | Available | €385,000 | |
| AT | 3 | T1 | E | 52.4 m² | 15.7 m² | — | 20.93 m² | Reserved | — | |
| AU | 3 | T2 | S-E | 74.19 m² | 26.97 m² | — | 16.68 m² | Available | €340,000 | |
| AV | 3 | T3 | S-W | 115.74 m² | 35.65 m² | — | BOX 26.67 m² | Available | €490,000 | |
| AW | 3 | T2 | W | 74.73 m² | 19.5 m² | — | 19.55 m² | Reserved | — | |
| AX | 3 | T2 | W | 82.32 m² | 19.7 m² | — | BOX 24.32 m² | Reserved | — | |
| AY | 4 | T2+1 | E-W | 97.65 m² | 20.5 m² | — | BOX 25.77 m² | Available | €390,000 | |
| AZ | 4 | T3 | E | 104.17 m² | 25.18 m² | — | BOX 25.65 m² | Available | €440,000 | |
| BA | 4 | T2 | W | 82.83 m² | 19.7 m² | — | BOX 26.67 m² | Unavailable | — | |
| BB | 4 | T2 | W | 74.73 m² | 19.5 m² | — | 17.33 m² | Reserved | — | |
| BC | 4 | T3 | W-N-E | 110.74 m² | 44.3 m² | — | BOX 33.12 m² | Available | €480,000 | |
| BD | 4 | T1 | E | 52.26 m² | 15.66 m² | — | 18.89 m² | Reserved | — | |
| BE | 4 | T3 | E | 104.17 m² | 25.18 m² | — | BOX 24.69 m² | Available | €440,000 | |
| BF | 4 | T2+1 | E-W | 97.65 m² | 20.5 m² | — | BOX 24.69 m² | Available | €390,000 | |
| BG | 4 | T1 | E | 52.4 m² | 15.7 m² | — | 18.12 m² | Reserved | — | |
| BH | 4 | T2 | S-E | 74.19 m² | 26.97 m² | — | BOX 24.32 m² | Available | €355,000 | |
| BI | 4 | T3 | S-W | 115.74 m² | 35.65 m² | — | BOX 30.01 m² | Reserved | — | |
| BJ | 4 | T2 | W | 74.73 m² | 18.28 m² | — | BOX 24.74 m² | Unavailable | — | |
| BK | 4 | T2 | W | 82.83 m² | 15.43 m² | — | BOX 24.27 m² | Unavailable | — | |
| BL | 5 | T2+1 | E-W | 97.65 m² | 20.5 m² | — | BOX 33.31 m² | Available | €395,000 | |
| BM | 5 | T3 | E | 104.17 m² | 25.18 m² | — | BOX 24.74 m² | Available | €445,000 | |
| BN | 5 | T2 | W | 82.83 m² | 15.44 m² | — | BOX 26.04 m² | Unavailable | — | |
| BO | 5 | T2 | W | 74.73 m² | 18.28 m² | — | BOX 30.01 m² | Unavailable | — | |
| BP | 5 | T3 | W-N-E | 110.74 m² | 44.3 m² | — | BOX 31.11 m² | Available | €485,000 | |
| BQ | 5 | T1 | E | 52.26 m² | 15.66 m² | — | 12.83 m² | Available | €250,000 | |
| BR | 5 | T3 | E | 104.17 m² | 25.18 m² | — | BOX 30.62 m² | Available | €450,000 | |
| BS | 5 | T2+1 | E-W | 97.65 m² | 20.5 m² | — | BOX 33.32 m² | Available | €395,000 | |
| BT | 5 | T1 | E | 52.4 m² | 15.7 m² | — | 20.92 m² | Available | €255,000 | |
| BU | 5 | T3 | E-S-W | 117.95 m² | 41.27 m² | 72.78 m² | BOX 56.17 m² | Unavailable | — | |
| BV | 5 | T3 | W | 118.3 m² | 10.94 m² | 62.63 m² | BOX 56.17 m² | Unavailable | — | |
| BW | 5 | T1 | E | 60.63 m² | 13.75 m² | — | 20.92 m² | Available | €265,000 | |
| BX | 6 | T3 | E | 104.17 m² | 25.18 m² | — | BOX 49.87 m² | Available | €490,000 | |
| BY | 6 | T3 | W | 118.3 m² | 10.94 m² | 62.63 m² | BOX 33.8 m² | Unavailable | — | |
| BZ | 6 | T2 | W-N-E | 104.19 m² | 36.99 m² | 53.42 m² | BOX 34.5 m² | Reserved | — | |
| CA | 6 | T3 | E | 104.17 m² | 25.18 m² | — | BOX 39.39 m² | Available | €490,000 | |
| CB | 6 | T1 | E | 60.63 m² | 13.75 m² | — | 15.82 m² | Available | €265,000 |
80 units · availability subject to confirmation
10 / Payment terms
Only 30% during construction. The remaining 70% is due on completion, when your home is ready to move into.
Secure your unit with a promissory purchase contract.
Second instalment during construction.
Final payment when you receive the keys.
Expected completion date for the development.
Terms and timeline as stated in the sales brochure, subject to confirmation.
11 / Your next chapter
12 / Request information
Fill in the form and a Chave Nova consultant will get back to you with full details, floor plans and availability.

Chave Nova · AMI 7142